

Commercial roof drainage systems are engineered assemblies that move water off flat or low-slope commercial roofs to protect the building structure and interior from water damage. Without a properly designed drainage system, even a moderate rainstorm can leave standing water that weighs down the roof, degrades the membrane, and threatens the entire structure. Industry standards like IBC 2024 and IPC 1106 set the minimum requirements every commercial building must meet. Understanding those requirements, and knowing when your current system falls short, is the first step toward protecting your property.
What are the types of commercial roof drainage systems?
Four primary drainage methods serve commercial buildings, and each works differently depending on roof size, building design, and local climate.
- Internal roof drains sit at low points in the roof and channel water through pipes inside the building. They work well in cold climates because the pipes stay protected from freezing. The tradeoff is that interior pipe leaks are harder to detect and repair.
- Perimeter gutters and downspouts collect runoff at the roof edge and direct it to the ground. They are the most common choice for smaller commercial buildings and sloped roofs. Gutters require frequent cleaning because debris accumulates at the edges.
- Scuppers are openings cut through parapet walls that allow water to drain off the roof edge. They serve as both primary drains and secondary overflow outlets. Scuppers are low maintenance and highly visible, making inspections straightforward.
- Siphonic drainage systems use negative pressure to pull water through the pipes at high velocity. Siphonic systems allow fewer downpipes and smaller pipe diameters compared to gravity systems, making them the preferred choice for large commercial buildings with complex layouts. The compact piping reduces construction costs and ceiling space requirements.
Building size and regional rainfall intensity drive the choice between these systems. A 50,000-square-foot distribution center in Dallas faces different drainage demands than a 5,000-square-foot retail strip. Griffith roofing evaluates both factors before recommending a system type. For buildings with flat roofing needs, the system type also determines how retrofit options are structured.
What are the key design standards for commercial roof drainage?
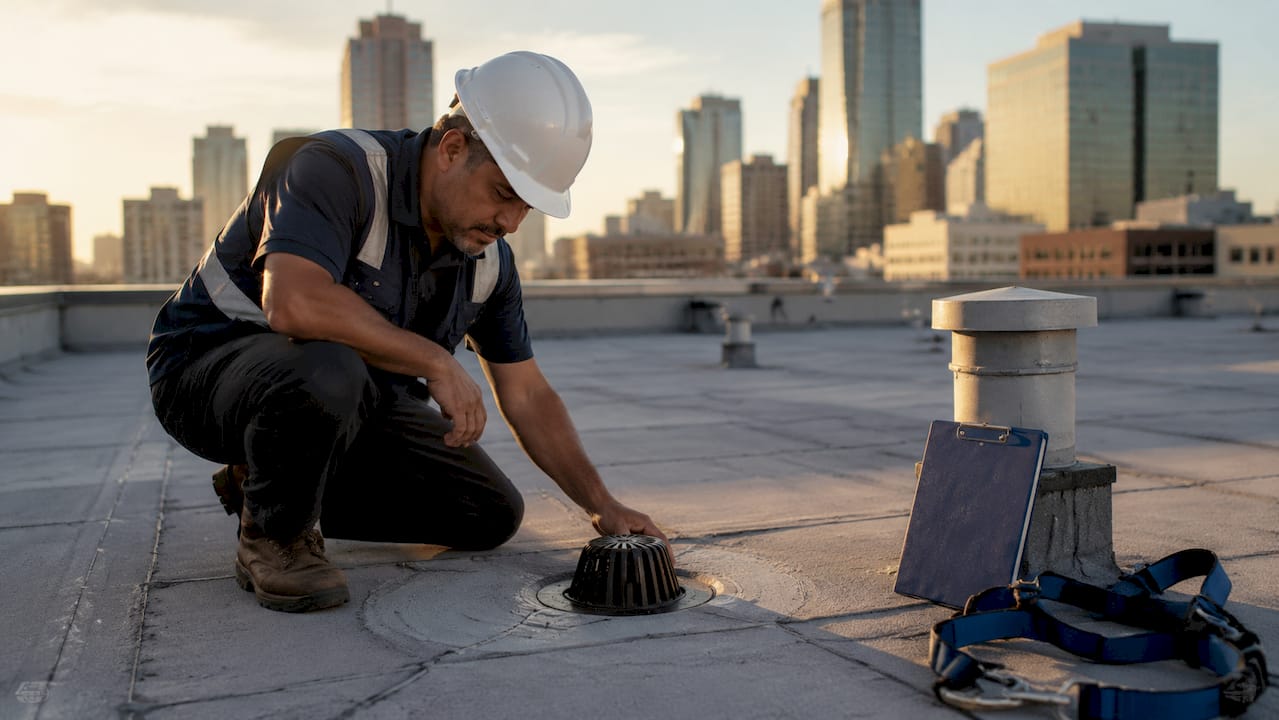
Effective commercial drainage design starts with slope. IBC 2024 requires a minimum positive slope of 1/4 inch per foot on all commercial roofs to prevent water from ponding within 48 hours of a rain event. That standard replaced the older 1/8 inch per foot minimum, which proved insufficient for modern storm intensities.
The second non-negotiable requirement is redundancy. IPC 1106 mandates two-way drainage on flat roofs: a primary drain plus a secondary overflow system. If the primary drain clogs during a heavy storm, the overflow drain prevents catastrophic water accumulation. A standard 4-inch roof drain covers 144 square feet of roof per inch of rainfall intensity, so sizing must account for your specific roof area and local rain data.
| Design Element | Requirement | Code Reference |
|---|---|---|
| Minimum roof slope | 1/4 inch per foot | IBC 2024 |
| Drainage redundancy | Primary drain plus secondary overflow | IPC 1106 |
| Drain sizing basis | Roof area and regional rainfall intensity | IPC 1106 |
| Slope retrofit method | Tapered polyiso insulation | Industry standard |
Sizing roof drains correctly requires pulling rainfall intensity data from NOAA or your local jurisdiction. A drain sized for a 2-inch-per-hour storm will fail during a 4-inch event. Griffith roofing uses current regional data when designing or upgrading drainage systems, particularly given that rainfall intensities have increased 20–40% regionally since many older roofs were designed. That increase means pre-1990s drainage systems are frequently undersized for storms happening today.
Pro Tip: Check your local jurisdiction’s rainfall intensity maps before any drainage design or upgrade. Using outdated intensity figures is one of the most common and costly mistakes in commercial drainage design.
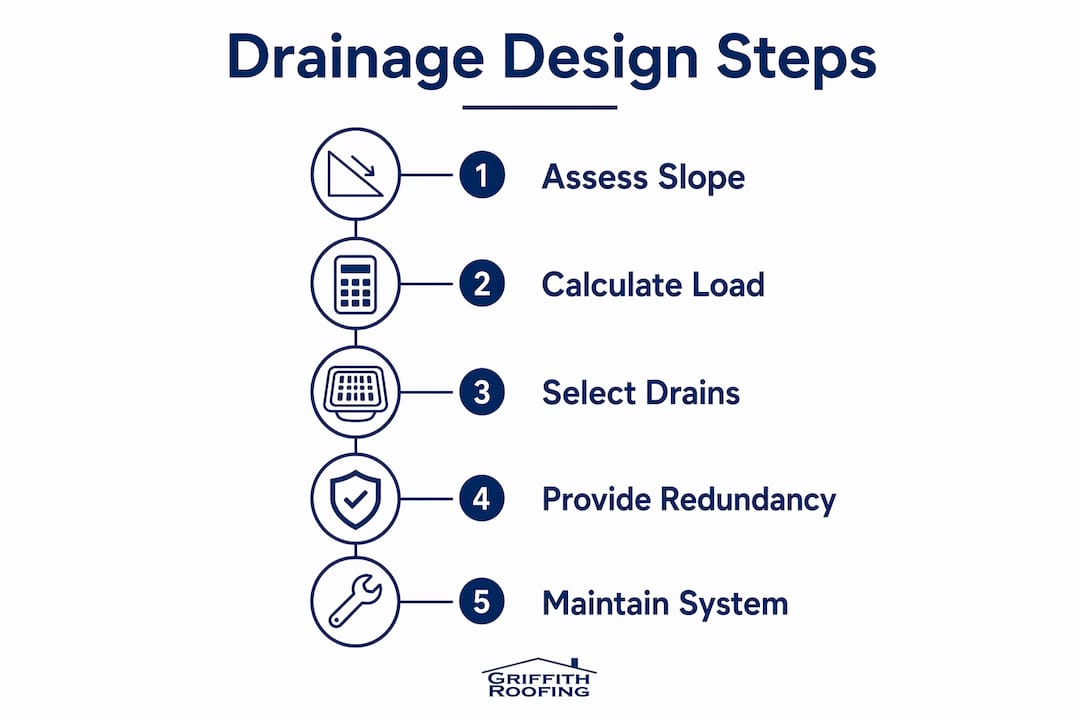
For new construction, understanding 2026 roofing code standards in your area is critical before finalizing any drainage plan.
What are common commercial roof drainage problems and their impacts?
Most drainage failures trace back to three root causes: inadequate slope, clogged drains, and missing or undersized overflow capacity.
- Inadequate slope causes water to pool in low spots rather than flow toward drains. This is a design deficiency, not a maintenance issue.
- Clogged primary drains from leaves, debris, or gravel buildup block water flow entirely. Without a secondary overflow, the roof becomes a bathtub.
- Missing secondary overflow drains represent the most dangerous gap. Older roofs often lack secondary overflow drainage, and two commercial roof collapses per year result directly from this deficiency. Legacy building codes before 2000 did not require overflow drains.
- Undersized drain systems fail during heavy storms even when the drains are clean and functional.
The structural consequences are severe. Each inch of ponding water adds over 5 pounds per square foot of load to the roof deck. That load accumulates silently, and most commercial roof structures were not designed to carry it long-term. Membrane failure accelerates under standing water because UV degradation, thermal cycling, and chemical breakdown all intensify when the membrane stays wet.
The critical insight most property owners miss is this: cleaning your drains regularly will not fix a slope problem. Drainage problems are primarily design failures, and no amount of maintenance compensates for insufficient slope or missing overflow capacity. If your roof consistently ponds water after rain, the system needs redesign, not just cleaning. A professional evaluation, like those Griffith roofing provides, distinguishes between a maintenance gap and a structural design flaw.
How can you fix and prevent commercial roof drainage failures?
Correcting drainage problems requires matching the solution to the actual cause. Here is a structured approach:
-
Commission a professional drainage audit. Before spending money on repairs, have a qualified contractor assess slope, drain sizing, and overflow capacity. Griffith roofing’s commercial contractor qualifications include code-compliant drainage evaluation as part of every commercial assessment.
-
Install tapered polyiso insulation for slope correction. When the entire roof lacks adequate slope, tapered polyiso insulation is the industry standard retrofit method. It costs $2.50–$5.50 per square foot and creates slopes of 1/4 or 1/2 inch per foot without modifying the structural deck. This preserves the building’s structural design while achieving code-compliant drainage.
-
Add or upgrade secondary overflow drains and scuppers. If your building predates 2000, assume the overflow system is missing or undersized. Adding scuppers through parapet walls is often the fastest and most cost-effective fix. For localized ponding in specific areas, adding new drains can resolve the problem without full slope correction.
-
Upgrade undersized primary drains. If your drain sizing was calculated using outdated rainfall data, the drains may be too small for current storm events. Upsizing drains or adding additional drain points corrects this without a full roof replacement.
-
Establish a twice-yearly inspection schedule. Spring and fall inspections catch debris buildup, membrane damage around drain collars, and early signs of sagging. Inspections should go beyond cleaning to include evaluation of slope performance and overflow function.
Pro Tip: After every major storm, walk the roof within 48 hours. If water is still standing, you have a drainage problem that cleaning alone won’t solve. Document the location and depth of ponding with photos to support your contractor evaluation.
For buildings weighing a full roof restoration vs. replacement, drainage system performance is one of the key factors that determines which path makes financial sense. You can also explore commercial roofing maintenance options that incorporate drainage system reviews as part of a broader upkeep program.
Key Takeaways
Effective commercial roof drainage requires code-compliant slope, redundant overflow capacity, and periodic professional evaluation to prevent structural damage and premature membrane failure.
| Point | Details |
|---|---|
| Slope is non-negotiable | IBC 2024 requires 1/4 inch per foot minimum slope to prevent ponding within 48 hours. |
| Redundancy saves buildings | IPC 1106 mandates a secondary overflow drain alongside every primary drain on flat roofs. |
| Design failures need design fixes | Maintenance and cleaning cannot compensate for insufficient slope or missing overflow capacity. |
| Tapered polyiso is the retrofit standard | It corrects slope at $2.50–$5.50 per square foot without altering the structural deck. |
| Storm intensity has increased | Regional rainfall has grown 20–40% since older roofs were designed, making legacy systems undersized. |
What I’ve learned after two decades of commercial drainage work
After more than 20 years working on commercial roofs across the Dallas-Fort Worth area, the pattern I see most often is this: property owners treat drainage as a maintenance problem when it is almost always a design problem. They pay for drain cleaning twice a year, watch the same low spots pond after every storm, and wonder why the membrane keeps failing prematurely. The answer is almost never dirty drains. The answer is a roof that was never built to drain correctly in the first place.
What concerns me most right now is the gap between what older buildings were designed for and what Texas storms actually deliver today. Regional rainfall intensity has climbed significantly over the past few decades. A roof designed in 1988 with drains sized for storms of that era is simply not equipped for what we see now. That is not a maintenance failure. That is a design that has been outpaced by climate reality.
The other thing I tell every facility manager I work with: do not wait for a leak to evaluate your drainage system. By the time water gets inside, the membrane has already been compromised, the deck may have absorbed moisture, and the repair bill is three to five times what a proactive upgrade would have cost. A professional evaluation before your next reroofing project costs a fraction of what a collapse investigation costs.
Drainage is not glamorous. It does not get the attention that new membranes or cool-roof coatings get. But in my experience, it is the single biggest driver of premature roof failure on commercial buildings. Get the drainage right first, and everything else performs better and lasts longer.
— Mark Griffith
How Griffith roofing can assess and upgrade your drainage system
Griffith roofing has served commercial property owners across the Dallas-Fort Worth Metroplex since 2001, with a track record built on code-compliant work and honest assessments.
When your roof shows signs of ponding, membrane wear around drain collars, or aging overflow systems, Griffith roofing’s team conducts a full drainage audit covering slope performance, drain sizing, and overflow capacity. The team handles tapered polyiso insulation installation, secondary overflow additions, and scupper upgrades. Every project meets IBC 2024 and IPC 1106 requirements. To schedule a commercial roof drainage assessment or get a repair estimate, contact Griffith roofing directly. You can also review roof repair options for drainage-related damage already affecting your building.
FAQ
What is the minimum slope required for a commercial flat roof?
IBC 2024 requires a minimum positive slope of 1/4 inch per foot on commercial roofs. This slope prevents water from ponding for more than 48 hours after a rain event.
Do commercial roofs need a secondary drain?
Yes. IPC 1106 requires a secondary overflow drain or scupper on all flat commercial roofs. The secondary system activates if the primary drain clogs, preventing catastrophic water accumulation.
How is slope added to an existing flat commercial roof?
Tapered polyiso insulation is the standard retrofit method. It creates slopes of 1/4 or 1/2 inch per foot without modifying the structural deck, at a cost of $2.50–$5.50 per square foot.
What causes ponding water on a commercial roof?
Ponding results from inadequate slope, clogged drains, or undersized drainage capacity. Each inch of standing water adds over 5 pounds per square foot of load, accelerating membrane failure and risking structural damage.
How often should commercial roof drains be inspected?
Twice-yearly inspections in spring and fall are the standard practice. After major storms, a 48-hour check confirms whether drainage is performing correctly or whether standing water signals a design deficiency.


